
Ramps & Thresholds
Gradient, landing space, handrail position and raised door sills along each approach.
Entrances, ramps, corridor widths, door clearances and lift access are checked against the floor plan, and each obstruction is logged with its location and a proposed fix.
See the scope
R C SERVICOS DE CONTABILIDADE E COBRANCAS LTDA surveys circulation routes in offices and documents where wheelchairs, walking frames, prams and delivery trolleys meet an obstacle.
Each survey starts from the current floor plan, a list of entrances in use and the locations of lifts, stairs and fire doors.
01 · Collect plans and entrance list
02 · Walk and measure each route
03 · Mark obstructions on the plan
04 · Recheck once works are done
Route surveys for single floors, full buildings and shared premises.
Gradient, landing space, handrail position and raised door sills along each approach.
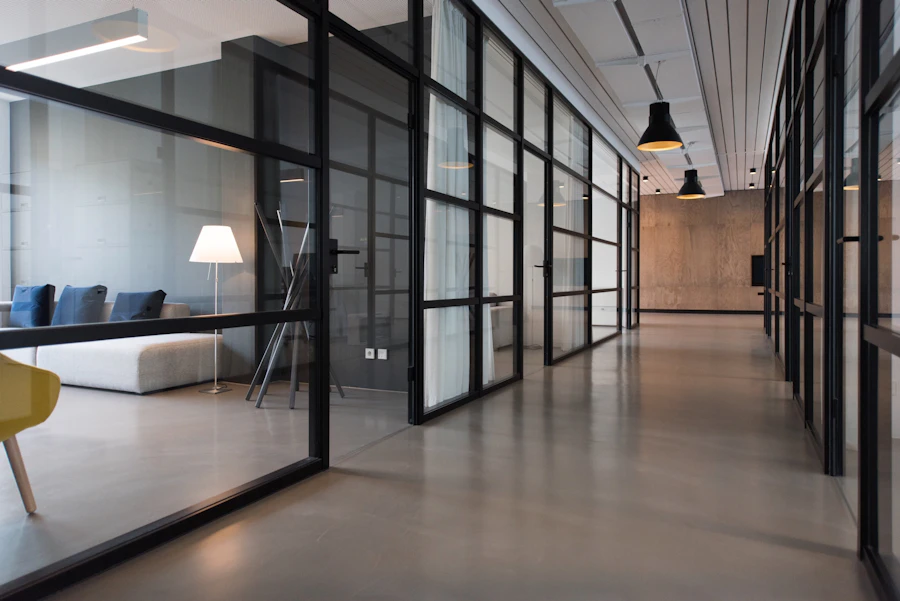
Clear widths, turning space, door weight and items stored in walkways.

Lift controls, call buttons and the step-free link between every floor in use.
List the entrances, floors and any spots where people already report difficulty getting through.